The short answer
A hill home near Igatpuri has to work through one of the wettest monsoons in the region: the local rain gauge has averaged about 2,991 mm a year, most of it between June and September. Design for it from the first sketch, with a pitched roof and deep overhangs, generously sized gutters, a protected plinth that sheds water away, cross-ventilation against damp, and covered outdoor space so the house is lived in, not shut up, through the rains.
The rain you are designing for
A twenty-year analysis of rain-gauge records for Nashik district (1998 to 2017) found Igatpuri had the highest average rainfall of its 15 stations, at 2,991 mm a year. Modelled climate averages put July alone at about 650 mm over roughly 17 rainy days. The India Meteorological Department's normal onset dates are 11 June for Mumbai and 10 June for Pune, and its normal withdrawal dates are 8 and 11 October. In practice, that means four months of persistent rain, low cloud and mist, followed by eight largely dry ones.
A house here is judged on its worst week, not its average one. Every decision below follows from that.
Roof first
The roof does most of the work. Pitched roofs shed water quickly and give rain little chance to sit. A design guide for heavy-monsoon regions suggests a pitch of roughly 30 to 45 degrees for tiled roofs, a continuous underlay beneath the tiles or sheets, and a ventilated path from eaves to ridge so the roof space can dry between spells of rain. These are starting points for your architect and structural engineer, not fixed rules.
There is a long local precedent. Mangalore tiles, first made in 1865 by the Basel Mission in Mangalore, became the standard roof along the Konkan and Malabar coasts, where clay tiles on a slope have handled heavy rain for generations.
Flat concrete roofs and terraces can work, but they need care. Ponding is the main enemy of roofs in wet climates. Any flat surface needs a fall to its outlets and a continuous waterproofing membrane turned up at every upstand, and the junctions, at parapets, outlets and pipes, are where leaks begin.
Artist's impression of a villa at Fog Cielo.
Overhangs and the veranda
Deep eaves keep driving rain off walls, windows and the plinth. The same guide suggests overhangs of 600 to 900 mm or more in heavy-rain areas, and notes that traditional Konkan and Kerala homes often go to a metre or more.
A covered veranda earns its place twice. It protects the walls behind it, and it becomes the room where monsoon life happens: a place to sit with the mist moving through the valley without getting wet. Plan it as a real room, with depth for furniture, not a narrow ledge.
A quick brief for your architect
| Element | What to aim for | Why |
|---|
| Roof | Pitched, roughly 30 to 45 degrees if tiled, with continuous underlay | Sheds water fast and resists wind-driven rain |
|---|
| Eaves | 600 to 900 mm or more | Keeps rain off walls, windows and plinth |
|---|
| Gutters and downpipes | Sized for peak rainfall, with extra outlets | One blocked outlet should not flood the roof |
|---|
| Flat roofs and terraces | Positive falls and a continuous membrane, carefully detailed at junctions | Ponding and junctions cause most leaks |
|---|
| Plinth protection | About 600 to 900 mm wide, sloped away from the walls | Stops water pooling against the foundation |
|---|
| Ventilation | Cross-ventilation, roof-space ventilation, natural light | Keeps damp and mould down |
|---|
Water at ground level
Once rain leaves the roof, it has to be led away from the house. Gutters and downpipes should be sized for peak rainfall rather than the annual average, with more outlets than seem strictly necessary so that a single blockage does not overflow. At the base of the walls, plinth protection, a paved or hard band typically 600 to 900 mm wide sloping away from the building, stops water collecting at the foundation, limits erosion and reduces dampness rising into walls.
On a sloping hill site, look at where water arrives from uphill as well as where it falls. Walk the plot in the rains before you finalise the design, and ask your architect how the drainage plan handles both.
Damp, mould and air
Four wet months bring high humidity, and a weekend home that stays closed between visits is especially prone to damp. Design for air movement from the start: windows on opposite walls, ventilators high in rooms and roof spaces, and as much natural light as the plan allows. Moisture-resistant window frames such as uPVC, prompt repair of hairline cracks and a waterproof coating on exposed walls all help.
Small habits matter too. Keep furniture a little away from windows and outer doors, and if mould does appear, scrape it off and clean the wall with a dilute bleach solution.
Build in the dry months
Rain shapes the construction calendar as much as the design. With most of the year's rain falling between June and September, foundations, roofing and external waterproofing are best scheduled for the drier months from October to May, so that the house is closed in before the next monsoon arrives.
Designing at Fog Cielo
Fog Cielo sits at about 2,100 ft near Igatpuri, where the monsoon arrives as mist through the valleys. The estate has 12 m concrete roads, underground electricity, 24x7 water and tree plantation across about 83 NA plots, with 30% kept as open space. Each plot carries an FSI of 1.425 as stated by the developer, which leaves room for a pitched-roof villa with a generous veranda and garden. Villa plots in Igatpuri → Master layout →

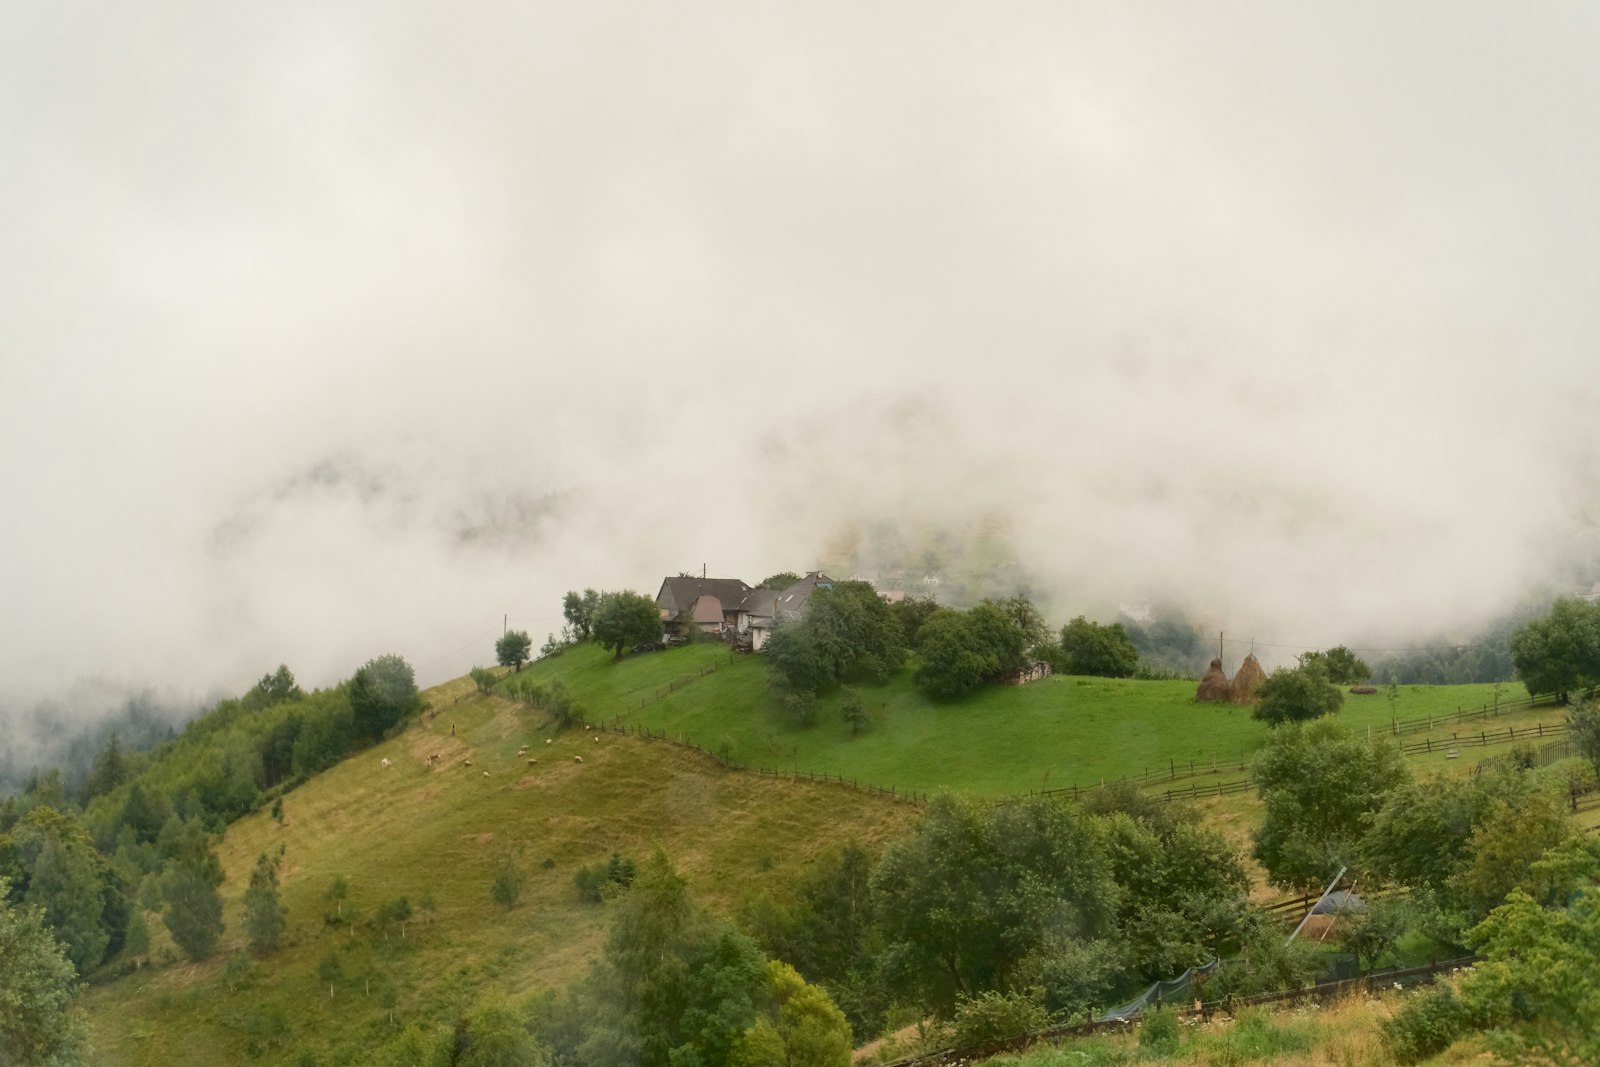
Monsoon fog in the valleys near Igatpuri.
This article is general information, not architectural or engineering advice. Confirm design, structure and drainage for your plot with a licensed architect and structural engineer, and check current building regulations with the planning authority.
Sources
Keep reading