The short answer
An FSI of 1.425 means the total built-up area of your house, counted across all floors, can be up to 1.425 times the net area of your plot. For every 1,000 sq ft of plot, that is up to 1,425 sq ft of built-up area. How that area is arranged, in one storey, two or three, is then decided by setbacks, height limits and the other building regulations that apply.
What floor space index actually measures
Floor space index (FSI), called floor area ratio in many states, is a ratio: the built-up floor area of all floors of a building divided by the area of the plot it stands on. In Maharashtra outside Mumbai, the governing rulebook is the Unified Development Control and Promotion Regulations (UDCPR), notified by the state on 2 December 2020. It applies to planning authorities and regional plan areas across the state, with listed exceptions such as Greater Mumbai, MIDC and NAINA areas.
UDCPR defines FSI as the built-up area on all floors, calculated in the way its Regulation 6.6 sets out, divided by the net plot area. Two words in that definition matter. Built-up area is measured on all floors, including cantilevered portions and mezzanines. And it is net plot area, meaning the plot after any deductions the regulations require, not a headline figure from a brochure.
For a buyer, the practical point is simple. FSI is a ceiling on total floor area, not a description of the house. It does not tell you how many storeys you will build, how big the ground floor can be, or how close to the boundary you can go.
The arithmetic, per 1,000 sq ft
Because FSI is a ratio, it scales. The table uses round units so you can apply it to any plot. A square metre is about 10.76 sq ft.
| Net plot area | Maximum built-up area at FSI 1.425 |
|---|
| 1,000 sq ft | 1,425 sq ft |
|---|
| 100 sq m | 142.5 sq m (about 1,534 sq ft) |
|---|
| 1,000 sq m | 1,425 sq m (about 15,338 sq ft) |
|---|
To find your own figure, multiply your plot's net area by 1.425. That is the most floor area the house can contain, before considering anything that the regulations exempt from the count.
Worked example 1: one total, three shapes
The same 1,425 sq ft per 1,000 sq ft of plot can be stacked in different ways. Here is how the per-floor area changes if it is split evenly.
| Arrangement | Built-up per floor (per 1,000 sq ft of plot) | Share of plot covered by each floor |
|---|
| Ground + 1, equal floors | about 713 sq ft | about 71% |
|---|
| Ground + 2, equal floors | 475 sq ft | 47.5% |
|---|
| Ground + 1 with a smaller upper floor (60 : 40) | 855 sq ft and 570 sq ft | about 86% at ground |
|---|
The last column is the one to watch. A ground floor that covers 70 or 80 percent of the plot leaves very little land for the marginal open spaces the regulations require around a building. Under UDCPR, front and side margins are set by tables linked to road width, and taller buildings must step further back from the boundary. On many plots, that means the full FSI is only reachable by building upward, and a low, spread-out villa will use less than its full allowance.
That is not a loss. A hill home with a generous garden, a deep veranda and a single upper floor often lives better than one that fills every square foot it is entitled to.

Artist's impression of a villa interior at Fog Cielo.
Worked example 2: working backwards from the house you want
Many buyers start with a target size instead of a plot. Divide the built-up area you want by 1.425 to find the smallest net plot area that FSI alone would allow.
| Target built-up area | Minimum net plot area at FSI 1.425 |
|---|
| 3,000 sq ft | about 2,105 sq ft |
|---|
| 4,000 sq ft | about 2,807 sq ft |
|---|
| 5,000 sq ft | about 3,509 sq ft |
|---|
Treat these as lower bounds, not targets. At the minimum, the house would have to use every square foot of FSI, which usually means more floors and a smaller garden. Leaving headroom gives the architect room to meet setbacks comfortably and design around views, slope and light.
What may sit outside the FSI count
Not everything with a roof counts toward FSI. UDCPR has a separate regulation on structures and projections excluded from the FSI calculation, and the exact list depends on the regulation and its conditions. Across Indian development rules, items such as staircases, lift wells, service areas and certain projections are commonly exempt, but you should not assume any specific item is free until your architect has checked it against the current UDCPR text.
The useful habit is to ask your architect for two numbers on every scheme: the area counted in FSI, and the total constructed area including exempt elements. The first must fit within 1.425 times your net plot area. The second is closer to what you will actually build and pay for.
A short brief for your architect
| Ask | Why it matters |
|---|
| What is my net plot area? | FSI is applied to net, not gross, area. |
|---|
| What margins apply on each side? | Setbacks decide the largest footprint you can place. |
|---|
| What height and storey limits apply? | Height decides whether the full FSI is reachable at all. |
|---|
| Which elements are exempt from FSI here? | Changes how much house you get for the same FSI figure. |
|---|
| FSI-counted area vs total constructed area? | Keeps the approval drawing and the build budget honest. |
|---|
FSI at Fog Cielo
Fog Cielo is a gated estate of about 83 NA plots on roughly 20 acres, at about 2,100 ft near Igatpuri. As stated by the developer, plots carry an FSI of 1.425, each has an individual 7/12, and NA permission has been obtained. The estate keeps 30% as open space, with 12 m concrete roads and underground electricity, so a fixed share of the estate stays open however fully individual plots are built. Ask for your plot's permissible built-up area in writing and have your architect read it against the sanctioned layout. Villa plots in Igatpuri → Master layout →
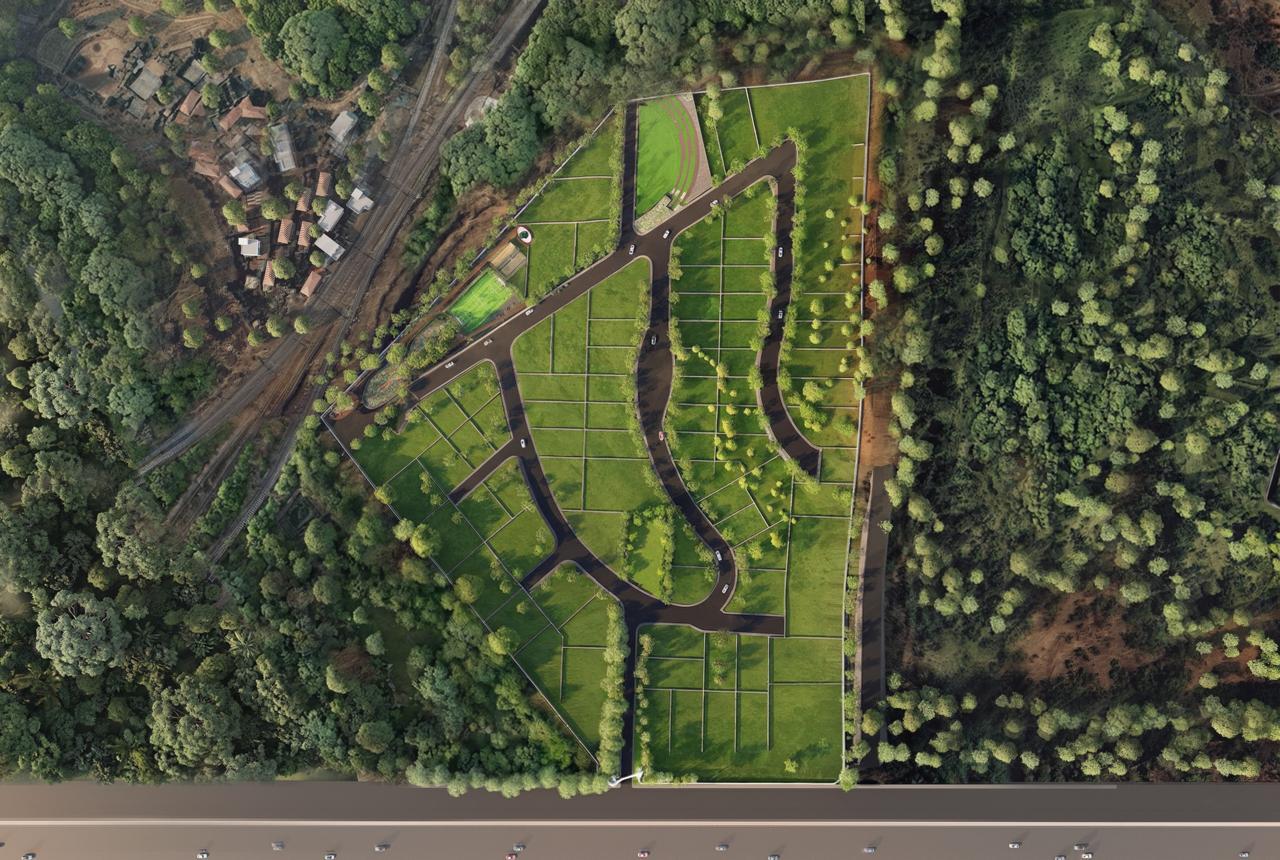
The Fog Cielo layout, with 30% kept as open space.
This article is general information, not architectural or legal advice. Building regulations change and are applied plot by plot; confirm what applies to your plot with a licensed architect and the planning authority before you design or build.
Sources
Keep reading